
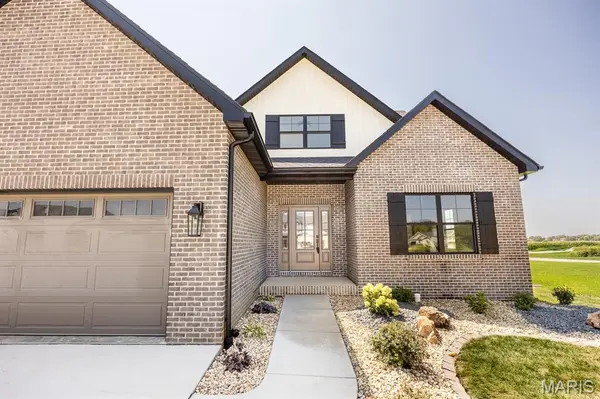
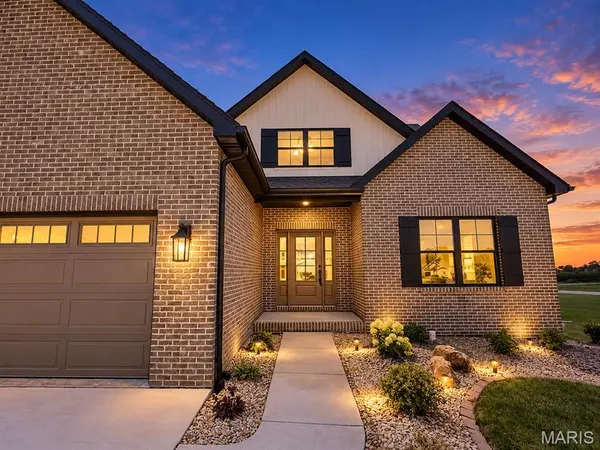

3706 Thicket DR, Shiloh, IL 62221
REQUEST A TOUR If you would like to see this home without being there in person, select the "Virtual Tour" option and your agent will contact you to discuss available opportunities.
In-PersonVirtual Tour
$ 699,500
Est. payment | /mo

5 Beds

5 Baths

3,987 SqFt


$ 699,500
Est. payment | /mo

5 Beds

5 Baths

3,987 SqFt

Key Details

Property Type Single Family Home

Sub Type Single Family Residence

Listing Status Active

Purchase Type For Sale

Square Footage 3,987 sqft

Price per Sqft $175

Subdivision Summit/Shiloh Ph 2

MLS Listing ID 26050347

Style Modern

Bedrooms 5

Full Baths 4

Half Baths 1

HOA Fees $400/ann

Year Built 2026

Annual Tax Amount $35

Lot Size 0.640 Acres

Acres 0.64

Property Sub-Type Single Family Residence

Property Description

BE HOME FOR THE HOLIDAYS! Welcome to this beautiful new construction home in the desirable Summit of Shiloh! This spacious 1 1/2 story home offers 5 bedrooms, 5 bathrooms and a thoughtfully designed floor plan with room for everyone. The main level features a private primary suite, durable LVP flooring and an inviting open-concept living area with cozy gas fireplace. The kitchen is the heart of the home, features a large center island, stainless steel appliances and a hidden walk-in pantry. A versatile flex room offers the perfect space for a home office, formal dining room or additional living area. Upstairs, you'll love the additional living spaces! A SPACIOUS LOFT IS IDEAL FOR A SECOND FAMILY ROOM, MOVIE NIGHTS, GAMING OR TEEN HANGOUT. TWO CUSTOM NOOKS OFFER ENDLESS POSSIBILITIES FOR A COZY READING RETREAT, HOMEWORK STATION, CREATIVE SPACE OR CHILDREN'S PLAY AREA. The primary suite features dual vanities, a walk-in closet and tiled shower. The finished basement provides even more flexibility with a family room, bedroom, bathroom plus unfinished space for storage or future expansion. Enjoy the covered back patio overlooking the almost 1/2 acre lot. You will love the neighborhood pool and convenient access to Scott AFB. Move in, settle down and make holiday memories in your brand-new home! Better yet, builder is offering a Christmas special: purchase + close before Christmas and receive a festive wreath and holiday gift basket. MUST SEE! Agent interest.

Location

State IL

County St. Clair

Rooms

Basement 9 ft + Pour, Bathroom, Exterior Entry, Partially Finished, Full

Main Level Bedrooms 1

Interior

Interior Features Breakfast Bar, Ceiling Fan(s), Eat-in Kitchen, Entrance Foyer, Granite Counters, Kitchen Island, Pantry, See Remarks, Walk-In Closet(s), Walk-In Pantry

Heating Forced Air

Cooling Central Air

Flooring Carpet, Ceramic Tile, Luxury Vinyl

Fireplaces Number 1

Fireplaces Type Electric

Fireplace Y

Appliance Stainless Steel Appliance(s)

Laundry Inside, Main Level

Exterior

Parking Features true

Garage Spaces 3.0

Pool Community

Utilities Available Cable Available, Electricity Connected, Natural Gas Connected

Amenities Available Association Management, Clubhouse, Pool

View Y/N No

Roof Type Architectural Shingle

Private Pool false

Building

Lot Description Back Yard

Story 1.5

Sewer Public Sewer

Water Public

Level or Stories One and One Half

Structure Type Brick,Vertical Siding,Vinyl Siding

Schools

Elementary Schools Shiloh Village Dist 85

Middle Schools Shiloh Village Dist 85

High Schools Ofallon

School District Shiloh Village Dist 85

Others

HOA Fee Include Clubhouse,Common Area Maintenance

Acceptable Financing Cash, Conventional, VA Loan

Listing Terms Cash, Conventional, VA Loan

Special Listing Condition Standard

Virtual Tour https://vimeo.com/1230999511/3552eff916?share=copy&fl=sv&fe=ci

Listed by Janell Schmittling • Homes By Janell
Amanda Nickens

"My job is to find and attract mastery-based agents to the office, protect the culture, and make sure everyone is happy! "

GET MORE INFORMATION

Name
Phone*
Message

Go tour this home

3706 Thicket DR